
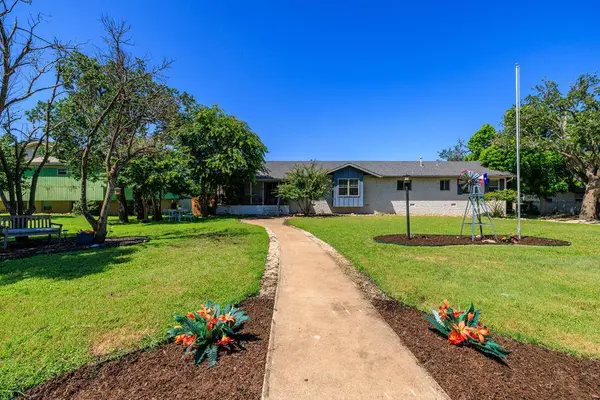
1009 Main St
Kerrville, TX 78028
- 4 Beds
- 4 Baths Full Baths: 3 Half Baths: 1
- 3,895 SqFt
- 0.59 Lot Size
- 1973 Year Built
VIDEO
GALLERY
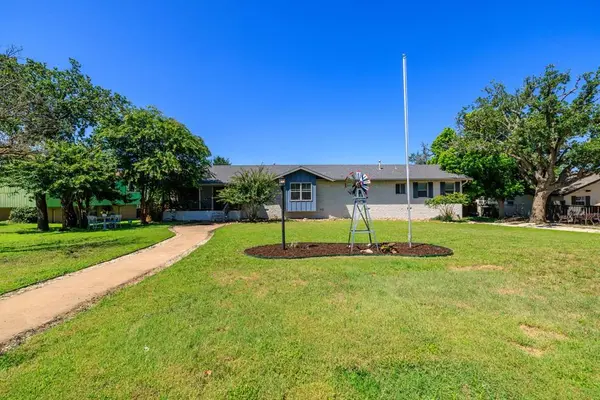
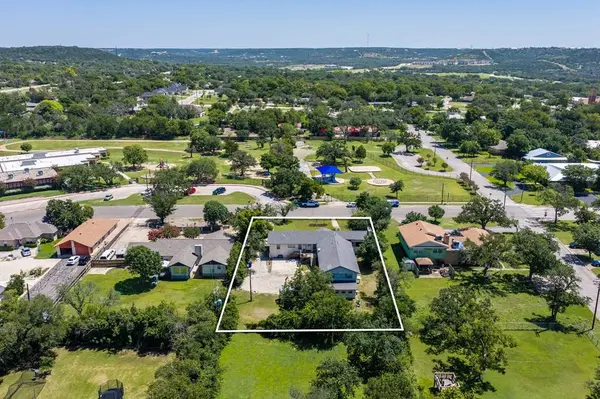
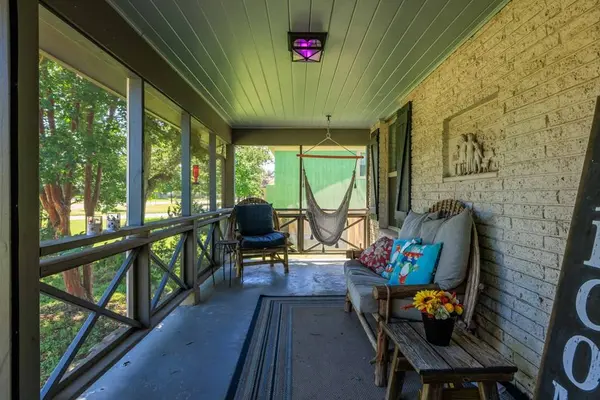
PROPERTY DETAIL
Key Details
Property Type Single Family Home
Sub Type Single Family Residence
Listing Status Active
Purchase Type For Sale
Square Footage 3, 895 sqft
Price per Sqft $166
Subdivision Holekamp
MLS Listing ID 125047
Style Traditional
Bedrooms 4
Full Baths 3
Half Baths 1
Year Built 1973
Lot Size 0.590 Acres
Lot Dimensions 0.59
Property Sub-Type Single Family Residence
Location
State TX
County Kerr
Area 12-Lewis To Harper Rd
Zoning R-1
Building
Lot Description Level
Story Split Level
Foundation Pier & Beam, Slab
Sewer Public Sewer
Water Public
Architectural Style Traditional
Level or Stories Split Level
Interior
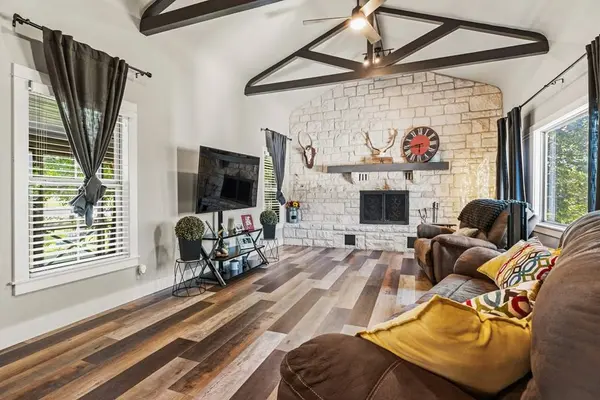
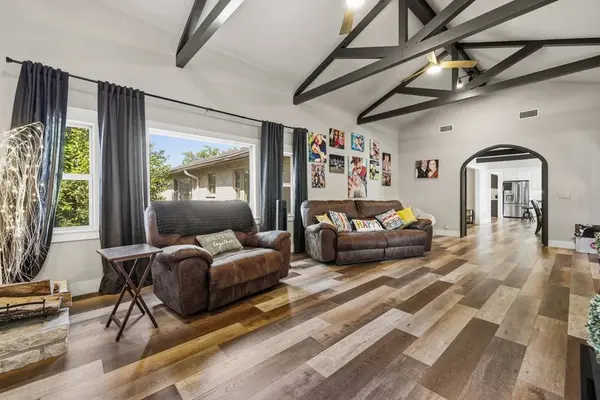
Interior Features High Ceilings, Shower Stall, Stairs/Steps, Walk-In Closet(s), Shower/Bath Combo, Other-See Remarks
Heating Central, Gas
Cooling Central Air, Electric, Zoned
Flooring Carpet, Tile, Wood
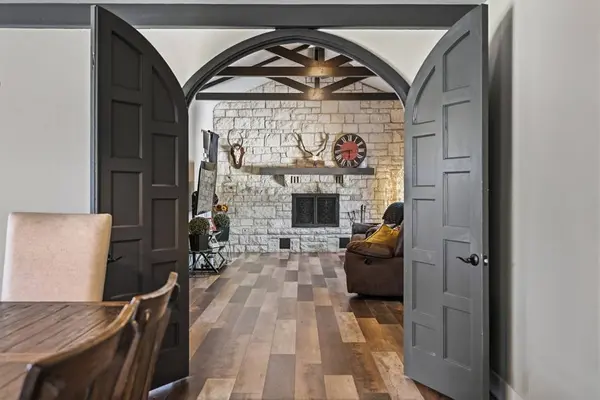
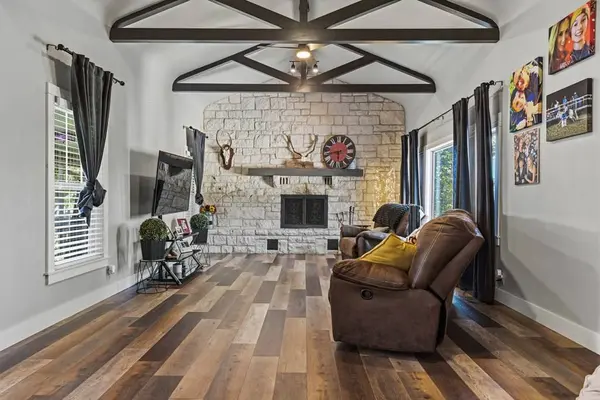
Fireplaces Type Living Room, Masonry, Wood Burning
Fireplace Yes
Appliance Electric Water Heater, Two Plus Water Heaters, Dishwasher, Disposal, Microwave, Gas Range
Laundry Inside, Main Level, W/D Connection
Exterior
Parking Features 3+ Car Garage, Attached
Utilities Available Cable Available, Electricity Connected, Garbage Service-Public, Phone Available
Waterfront Description None
View Y/N No
Roof Type Composition
Garage Yes
Schools
Elementary Schools Kerrville
Others
Acceptable Financing Cash, Conventional, FHA, VA Loan
Listing Terms Cash, Conventional, FHA, VA Loan
Virtual Tour https://tour.usamls.net/1009-W-Main-St-Kerrville-TX-78028/unbranded
SIMILAR HOMES FOR SALE
Check for similar Single Family Homes at price around $649,000 in Kerrville,TX

Active
$650,000
2904 Rock Barn Dr, Kerrville, TX 78028
Listed by Kerr Land Company, LLC3 Beds 3 Baths 2,435 SqFt
Active
$415,000
246 Wood Trail, Kerrville, TX 78028
Listed by RE/MAX Kerrville3 Beds 3 Baths 1,923 SqFt
Active
$899,000
4064 Comanche Trace Dr, Kerrville, TX 78028
Listed by CT Realty3 Beds 3 Baths 3,236 SqFt
CONTACT
